|
| Quantity: | |
|---|---|
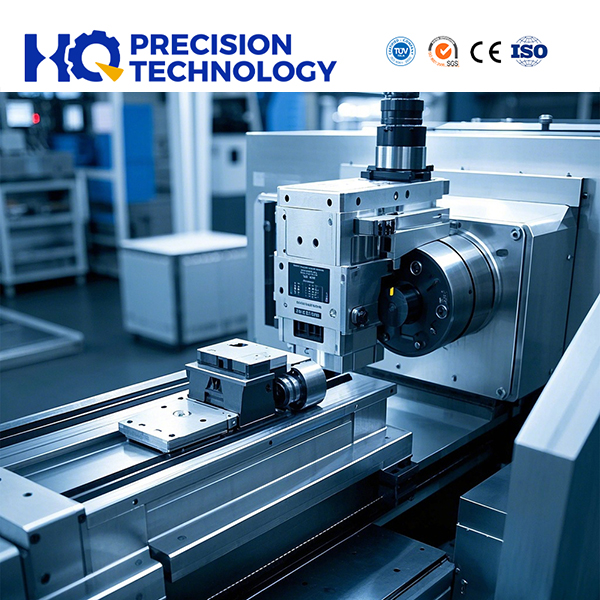
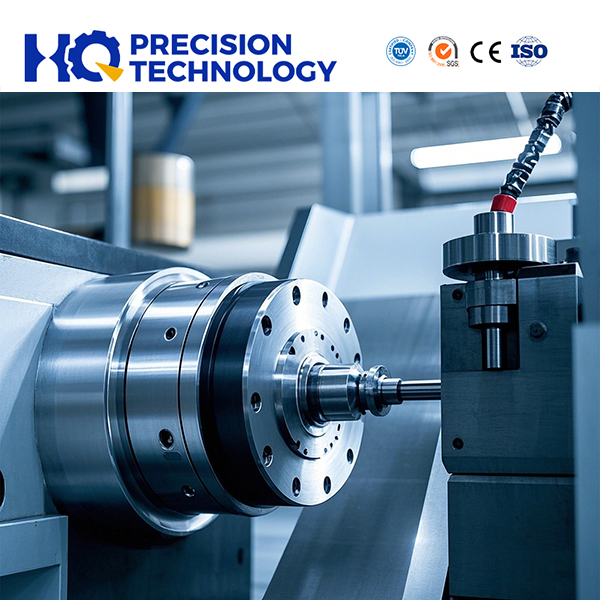
The CHY6156 45-degree slant bed turning milling center integrates turning and milling operations within a single machine frame. As a three-axis three-linkage CNC turning center, this equipment handles semi-precision turning tasks along with precision machining of axle and disk components. It supports milling of outer circles, end faces, and keyways, as well as drilling and tapping operations.
Equipped with a numerical control system, the CHY6156 executes turning operations for straight lines, oblique lines, and arcs, covering cylindrical, rotary, spherical, and conical surfaces. The machine also cuts straight and conical metric and inch threads, and performs radial and axial hole drilling. These combined capabilities suit disc, sleeve, and shaft parts with complex shapes and precision requirements across commercial procurement scenarios.
The CHY6156 features an integrated lathe casting produced through the resin-sand process. Its monolithic bed is constructed from high-strength cast iron. This material selection contributes to the bed's rigidity and precision retention. The stable structure allows the machine to maintain form and functionality across diverse operating scenarios, supporting consistent rigidity and precision during production runs. The machine complies with CE, ISO, and SGS standards, with production aligned to international industrial specifications.
This machine adopts a 45-degree slant bed design paired with linear guideways. The angled structure optimizes machine stability during operation, reduces operational vibration, and enables smooth movement of components. The combination of the slant bed and linear guideways contributes to stable machining speed and positioning accuracy, supporting consistent part quality across production batches.
Turcite B is applied to the contact surface between the carriage and the guideway. This material features anti-wear properties and a low friction coefficient. It enables smooth traversal of the carriage along the guideway, reduces friction and wear on contact surfaces, extends the service life of the carriage and guideway, and helps maintain the machine's movement accuracy over long-term operation.
Category | Specification | Unit | CHY6156 |
Capacity | Swing over bed | mm | 500 |
Swing over cross side | mm | 350 | |
Distance between centers | mm | 500/1000/1500/2000 | |
Slant bed layout angle | - | 15 | |
Spindle | Spindle bore | mm | 82 |
Spindle speed steps | - | Stepless | |
Spindle speed range | rpm | 35-3000 | |
C-axis speed range | - | 0-360 | |
Chuck | Chuck | in | 10in Hydraulic chuck |
Turret | Turret/tool post | - | 8 station power tool turret |
Collet shank size | mm | 25×25 | |
Boring tool holder size | mm | φ32 | |
Power set | - | 0°/90° | |
Feed | X axis travel | mm | 200 |
Z axis travel | mm | 500/1000/1500/2000 | |
X axis rapid traverse | m/min | 20 Linear Guideway | |
Z axis rapid traverse | m/min | 20 Linear Guideway | |
Tailstock | Tailstock quill diameter | mm | φ80 |
Tailstock quill taper | - | MT4 | |
Tailstock quill travel | mm | 0.001 | |
Motor | Main spindle motor | kW | 15 |
Coolant pump motor | kW | 0.37 | |
Dimension | Width × Height | mm | 1800×1800 |
Length (chip conveyor included) | mm | - | |
Weight | Net weight | T | 4.0/6.5/8.0/10.5 |
This is the core application of the machine's turning function. It processes outer surfaces of various cylindrical, conical, spherical, and other rotary bodies, such as automobile transmission shafts, engine crankshafts, and mechanical shaft parts. The turning process meets requirements for diameter accuracy, cylindricity, and surface roughness in industrial applications.
The machine supports processing of various thread types, including ordinary triangular threads, trapezoidal threads, and rectangular threads. For threaded connection parts like bolts and nuts in mechanical manufacturing, the turning process ensures thread accuracy and quality, supporting stable threaded connections in assembled products.
Combining turning and milling functions, the machine completes multiple machining operations in a single clamping setup. It processes complex parts such as aeroengine impellers and blades, as well as precision parts with irregular shapes, multiple holes, and slots in different directions. The multi-axis linkage function reduces clamping and positioning errors, and improves machining accuracy and production efficiency compared to multi-machine workflows.
Equipped with a control system and tool management system, the machine supports automated tool change and machining path planning. For multi-step parts, automatic continuous processing can be realized via programming to cut processing time. Its high-speed cutting capacity helps improve processing efficiency and reduce costs for business operations.
The CHY6156 is developed by an in-house team of engineers and designers familiar with current manufacturing techniques and industry developments. The team can design customized products in line with detailed specifications from enterprise customers, to address unique requirements across different industrial applications. ODM and OEM services are available for tailored machine tool solutions.
The standard warranty period covers 12 months after machine commissioning, with after-sales service provided to support ongoing production operations.
Normally the production cycle is 15 days, and 7 days for stock units. The exact time depends on order quantity and order time.
The CHY6156 complies with CE, ISO, and SGS standards, with production processes aligned to international industrial specifications.
Yes. The engineering team can design customized configurations based on detailed specifications from enterprise customers. ODM and OEM services are available.
After-sales service is provided within 12 months after machine commissioning, covering technical support and parts replacement as needed.
The CHY6156 handles precision machining of complex-shaped components with multi-axis linkage capabilities, which supports applications in aerospace and other sectors with tight tolerance requirements.